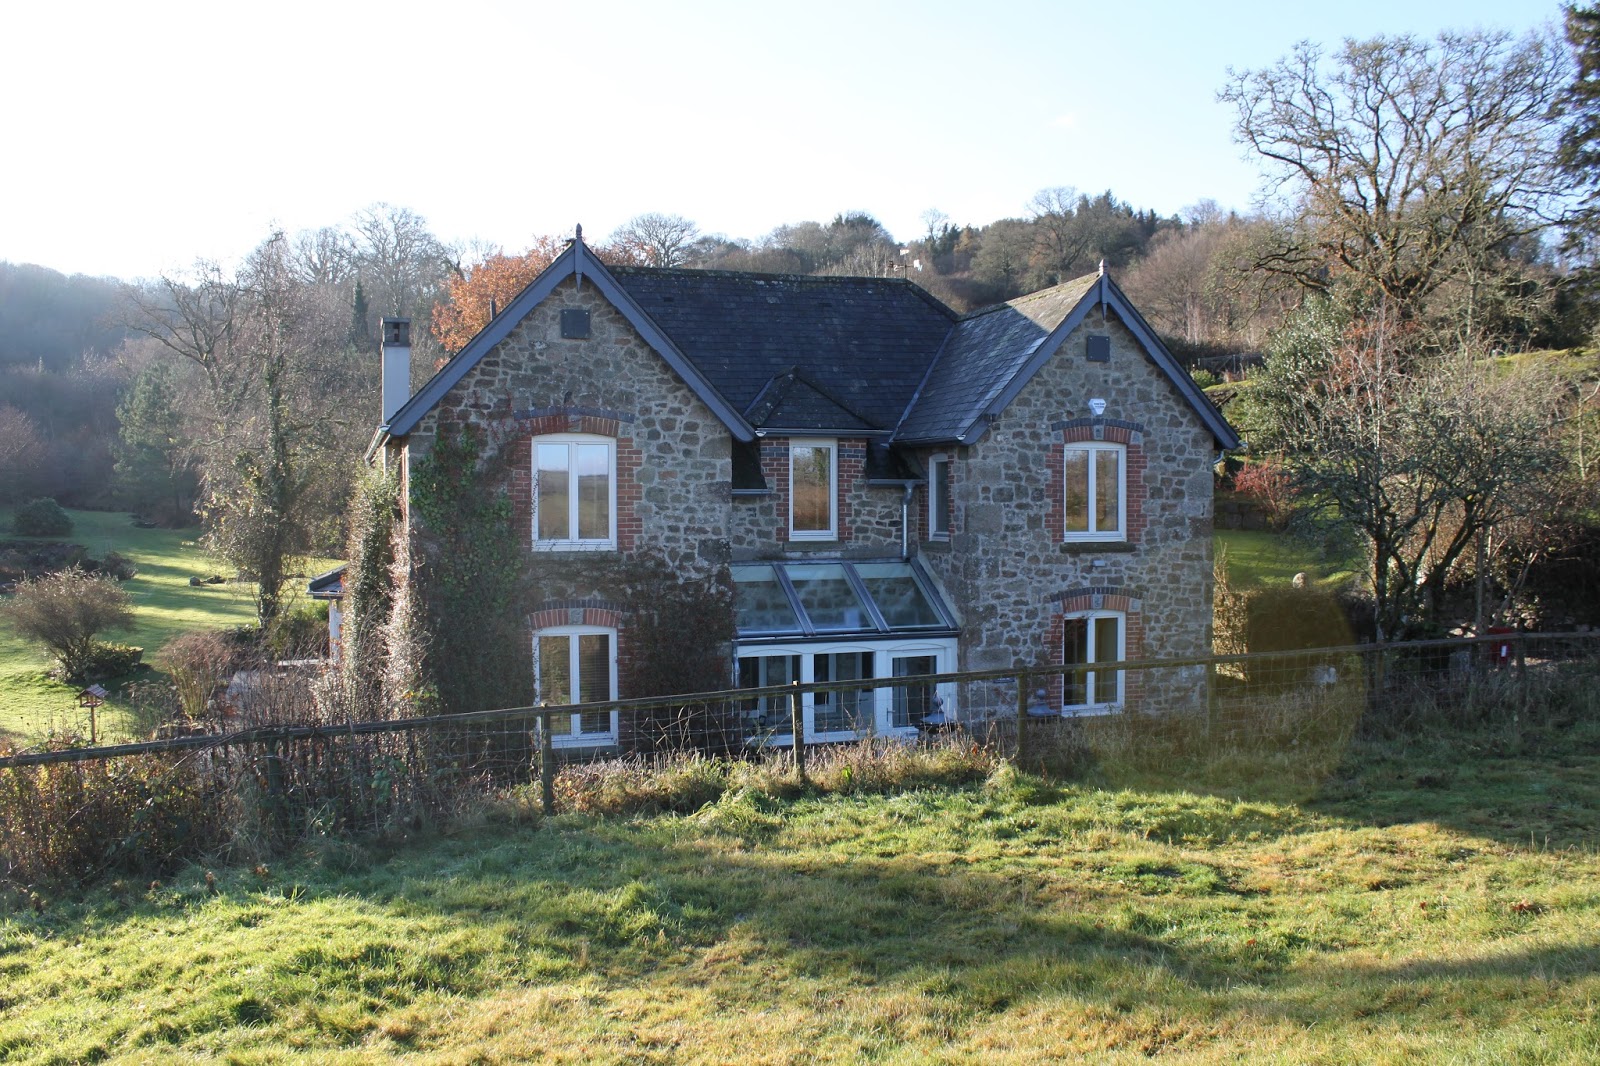
Tuesday, 1 March 2016

Gale & Snowden Exhibiting at Ecobuild 2016 with the Building Biology Association

Gale & Snowden Architects will be exhibiting alongside the Building Biology Association at the  forthcoming Ecobuild show at ExCeL London on Tuesday 8th, Wednesday 9th and Thursday 10th March 2016.

Part of an international movement, the Building Biology Association Ltd., or BBA, is an independent organisation whose purpose is to promote the awareness, understanding, design, construction and use of healthy buildings. The BBA is currently in the process of becoming a non-profit organisation.
The BBA is linked to the The Institute of Building Biology + Sustainability, or IBN (Institut für Baubiologie + Nachhaltigkeit), which was founded in Germany in 1983 with the mission to offer a holistic approach to Building Biology.
The Building Biology Association will be manning the stand alongside BBA Founder Member Gale & Snowden Architects, who has been pioneering healthy building design for over 20 years in the UK. Gale & Snowden was also the first Building Biology Consultancy in the UK to be officially accredited by the IBN in Germany.

Gale & Snowden is pleased to announce a free ticket offer for the show - for free tickets, visitors should click on the above link and register on the Ecobuild website. Tickets will be sent via email and are valid for all three days of the event.

The Building Biology Association stand will be located at stand E4038 (see in red, below), near Visitors' Entrance 1 - if you are at ExCeL London during the show we would be pleased to see you - come over and say hello!

Terms and conditions regarding free tickets can be found on the Ecobuild website.

The Building Biology Association exhibiting at the recent Homebuilding & Renovating Show at ExCeL London.

Tuesday, 23 February 2016

Government report identifies Passivhaus as best meeting the 'Performance Gap' between design expectation and built performance

The recently published government report, 'Building Performance Evaluation Programme: Findings from domestic projects', conducted by Innovate UK (formally the Technology Strategy Board), set out to find out if low-carbon homes really were performing as energy-efficiently as predicted at the design stage, and if not, what was causing the 'performance gap'. 

The UK is legally bound to reduce greenhouse gases by 80% by 2050. Building better low-carbon homes will help the UK achieve this ambitious goal. 

The Innovate UK report, published earlier this month on the GOV.UK website, looked at data from a subset of 76 homes in the Innovate UK’s Building Performance Evaluation Programme (BPE). The properties chosen in the BPE are part of leading-edge developments across the UK where low-carbon design was a priority, and include two of Gale & Snowden Architects' recent residential projects, Knight's Place and Rowan House.

The report looks at three forms of low-carbon design (Passivhaus, Passive Solar and Traditional with renewable energy systems) and concludes that: 'homes built to Passivhaus standards achieved the best airtightness and insulation values, which means they had the lowest heat loss and the best thermal performance'.

Gale & Snowden was involved in the BPE programme, spending a period of over two years monitoring five Passivhaus flats at Knight's Place and Rowan House. Our previous blog post discussing the methods used to monitor the flats can be found here.


Knight's Place

The Innovate UK report found that Knight's Place came second across the schemes tested in airtightness results, achieving air permeabilities of 0.30m3/hr/m2 and 0.74m3/hr/m2 (at 50Pa) against a design of 0.41m3/hr/m2 (at 50Pa). The worst performing scheme was as much as 14.48m3/hr/m2 (at 50Pa) worse than designed. Credit goes to ISG Pearce Ltd. contractors for achieving such outstanding airtight construction.

Other findings in the report include:
  • Adopting Passivhaus principles can achieve very low energy use for space heating. Long-term low heating bills can repay the extra effort and attention needed onsite. 
  • Construction has a limited effect on electricity use. However, the use of low-power fittings, including lights, can reduce demand. Efficient construction provides a much bigger scope for savings in space heating. 

Having designed low-energy buildings for nearly 25 years, Gale & Snowden welcome the report's findings and will use the information and strategies outlined to build on their already vast experience in Passivhaus and low-energy design.


To read more about Passivhaus and energy-efficient design, visit our website. Gale & Snowden is registered with the Passivhaus Institute in Germany as a Certified Designer, as well as being a member of the Passivhaus Trust in the UK. Gale & Snowden also offer a Passivhaus design consultancy service, with more information available here.

Follow us on twitter for the latest updates @galeandsnowden


The full 38-page report can be downloaded from here, or read below:


Friday, 12 February 2016

G&S Featured on The Modern House with High-Quality Modern Design

Gale & Snowden Architects is pleased to announce that one of our houses, completed in 2010, is being featured on the prestigious The Modern House website and has been recognised as a high-quality modern design of significance.


The Greenwood project is a unique new build dwelling, set in the beautiful North Devon countryside, close to the village of High Bickington. Gale & Snowden Architects was able to obtain detailed planning permission for this ecological and low energy building on the site of a former single-storey dwelling. 

The innovative building and landscape design makes the best use of site assets: the dwelling is built into the south facing bank of the valley to maximise solar gains and panoramic countryside views, whilst seeking shelter from cold Northerly winds. The site generates its own fuel and power from coppiced wood, solar thermal and photovoltaic panels, and its productive garden provides food for the occupants.


Key features of the project are:

  • Beneficial solar heat gain
  • Super-insulated – triple glazing and high levels of insulation throughout
  • Non-thermal bridging detailing
  • Air tight construction
  • Thermal mass design
  • Natural daylight design
  • Natural ventilation
  • Minimal space heating requirements - one wood burner can provide all space heating.
  • Healthy building design in accordance with Building Biology principles – e.g.: non-VOC and non-chlorine based (non-PVC) materials, organic paints, stains and oils, natural materials
  • Low water use design
  • Solar photovoltaic panels, which provide an annual feed-in tariff that has recently been in excess of £1,000 per year
  • Solar thermal providing hot water
  • Low energy lighting and appliances throughout
The design also features local crafts incorporated into the building such as the bespoke oak spiral staircase, joinery throughout and the handcrafted kitchen.


The house has been designed around a spectacular open plan kitchen / dining / living room that has soaring ceiling heights. Largely double-height, this is a room with rare qualities of light and space and has wonderful views across the valley.

Gale & Snowden Architects provided full and integrated Architectural and Mechanical Engineering design services for this project from concept design to completion.
As building plots for self-build projects are becoming more scarce, a number of Gale & Snowden’s clients are finding properties that are beyond renovation. The practice has successfully achieved planning approvals for several similar projects for new and much improved ecologically aware dwellings.


To view more information and images of Greenwood, visit the project profile on our website. Also take a look at similar one-off houses by Gale & Snowden Architects.

Follow us on twitter for the latest updates @galeandsnowden


Wednesday, 10 February 2016

Barnstaple & North Devon Museum Gains Stage 1 Heritage Lottery Funding

Gale & Snowden Architects' involvement with Barnstaple and North Devon Museum has led to their concept design study of the Long Bridge Wing gaining Stage 1 Heritage Lottery Funding.

Gale & Snowden was selected by North Devon District Council to undertake a concept design study for a new extension to the Barnstaple and North Devon Museum: the ‘Long Bridge Wing'.

This concept design was submitted to the Heritage Lottery Fund in a bid to gain Stage 1 funding, which will enable the Museum to hold public consultations and to develop the design of the extension, leading to a Stage 2 funding bid later this year. 

If the Stage 2 bid is successful, further funding would be released, and alongside ongoing fundraising efforts made by the Museum and the Barnstaple Museum Development Trust, the extension could become a reality in 2018.


The Stage 1 proposal included a double-height atrium space and would incorporate an improved café and a new Social History Gallery, designed to showcase life in North Devon over the past 100 years, displaying such artefacts as a Huxtable plough and the last Barnstaple salmon boat. The proposal also replanned the interior of the existing museum to improve visitor circulation through galleries and exhibitions.

450m2 of existing displays and collections would be improved and upgraded to contemporary standards, including the geology, natural history, archaeology and manufacturers of North Devon and Barnstaple. The increase in footprint would also allow for the redisplaying of the Shapland and Petter furniture and Brannam Art Pottery collections, which demonstrate Barnstaple’s importance as a creative manufacturing centre during the Arts and Crafts period.


In addition to the new Social History Gallery, the proposal included a high-quality temporary exhibition space, improved storage facilities, and fit-for-purpose educational and meeting facilities, all with full disabled access.


Gale & Snowden Architects' design for the proposed Long Bridge Wing extension would ensure it would be built to ultra-low energy Passivhaus standards, and incorporate low energy and Healthy Building features including:


  • Protection of artifacts from direct UV sunlight
  • Temperature and humidity controls
  • Beneficial solar heat gain
  • Super-insulated – triple glazing and high levels of insulation throughout
  • Non-thermal bridging detailing
  • Natural ventilation
  • Low energy lighting and appliances throughout
  • Healthy building design in accordance with Building Biology principles, e.g. non-VOC and non-chlorine based (non-PVC) materials, organic paints, stains and oils
  • Natural and low embodied energy materials
  • Low water-use design
  • Airtight construction
The images were shown at a public display at the Museum in the summer of 2015.


Gale & Snowden very much enjoyed working with Barnstaple and North Devon Museum during the Stage 1 process and wish the Museum all the best with their ongoing fundraising.

To take a look at more conceptual images of the scheme, visit our webpage hereAlso take a look at similar cultural and leisure projects by Gale & Snowden Architects.

Follow us on twitter for the latest updates @galeandsnowden

Friday, 5 February 2016

G&S Gain Planning Permission for Oak Frame Extension to North Devon Listed Cottage #ecodesign

Gale & Snowden Architects has recently gained Planning Permission and Listed Building Consent for an extension and internal reworking to a thatched cottage nestled in the North Devon countryside.

Gale & Snowden was employed to design a super-insulated, timber-frame kitchen extension to the Grade II Listed former farmhouse, making best use of the stunning views over the garden, surrounding countryside and further afield to Dartmoor.

The fully-glazed garden elevation, combined with a high, open-vaulted roof, will allow daylight to flood into the extension. Large sliding doors will seamlessly bring together inside and outside spaces, improving the connection between the house and garden.

The materials proposed - natural stone walling, large section timber frame and slate roofing - are in keeping with the local North Devon vernacular and pay homage to its listed setting.

In addition, Gale & Snowden was employed to rework the internal room arrangement to create an improved layout whilst retaining and celebrating the cottage's features of historical importance, including timber beams and a bread oven.

To view more information and images of similar projects, visit our website. Also take a look at similar one-off houses by Gale & Snowden Architects.

Follow us on twitter for the latest updates @galeandsnowden


Thursday, 3 December 2015

G&S Knights Place featured in Passive House Plus magazine: Warm & Healthy Flats that Need No Heating

Gale & Snowden's affordable housing scheme in Exeter, Knights Place, has been featured on the Passive House Plus (PH+) magazine website.

PH+, a bimonthly publication and website focused on Passivhaus and Passive House technology features Knights Place in an article entitled Warm and Healthy Devon Flats that Need no Heating.


Completed in 2011, Knights Place, an award-winning exemplar sustainable housing scheme that is fully accessible according to Lifetime Homes Standards, was amongst the first multi-residential certified passive houses in the UK.

The scheme was designed with low energy use throughout: the holistic passive design strategy allows the units to be operated without a conventional heating system, and at the same time avoiding overheating in summer.  The result of this is extremely low heating energy bills for tenants, tackling fuel poverty.

Gale & Snowden, with funding from the Technology Strategy Board (TSB) / Innovate UK, revisited the scheme a year after completion and undertook a two year building performance evaluation monitoring exercise, between 2012 and 2014. 

Our previous blog post TSB Monitoring at Knights Place Proves Passivhaus Works outlines the results of the exercise and includes the full report.

During the monitoring period, several of the flats were not using any heating and the ones that were, had energy bills in line with the design predictions.  The two year study included a winter extreme and summer heat wave that exceeded the current summer weather files used as part of the overheating design assessment.  We were able to assess in detail how a super-insulated building performs during these hot extremes.   

Even in the UK climate, overheating in buildings and homes is becoming increasingly common and problematic.  It was imperative to us that we did not follow this trend.

We assessed with PHPP and dynamic thermal modelling software optimising cross flow ventilation strategies, glazing ratios, and construction mass.  Our study found that the flats perform as designed using current weather design files and that they also performed well during weather extremes, exhibiting no overheating.  This has given us even greater confidence in the design approach we take, and the design tools we use.   

In addition to their low energy credentials the buildings were also designed using Building Biology healthy design principles.  We were able to include in the study the testing and evaluation of our low electromagnetic radiation (EMR) design, daylight design and air quality.  G&S is the founding member of the Building Biology Association UK and is pleased to be able to offer healthy building surveys and consultancy services.

All the tests found the flats to be operating within their design parameters - optimum daylight levels, low EMR and excellent air quality.  In some flats we optimised the MVHR further to provide better air quality than detailed in the ventilation regulations, which is one advantage of an MVHR system.   

Through an ongoing process of evaluation and review, our experience gained in the design and subsequent monitoring of this exemplar scheme is now being used to further optimise future designs.

To view more information and images of Knights Place, visit the project profile on our website. Also take a look at other residential projects by Gale & Snowden Architects.

Follow us on twitter for the latest updates @galeandsnowden


Friday, 27 November 2015

Exeter Active Passivhaus swimming pool plans to go on show at Public Consultation exhibition

Members of the public are invited to visit the Exeter Guildhall to view plans for the new Passivhaus leisure centre, Exeter Active, at a two day public consultation event next week.

Initial design concept for 'Exeter Active', the first Passivhaus Certified leisure building in the UK

The project will see the current bus and coach park at Paris Street redeveloped to deliver two swimming pools, fitness suite, health spa, exercise studios, café and crèche contained within the UK's first Passivhaus leisure building.

The eight lane pool and four lane learner pool will both have moving floors to maximise their flexibility and accessibility for a wide range of water sports, and there will be an additional water confidence pool for babies and young children to get their first taste of a swimming pool environment.  Based on Building Biology principles, the pools will include modern filtration techniques which minimise the use of harmful chemicals while ensuring that the water quality is well in excess of the average for a standard UK pool.

Designed to the Passivhaus standard, the new leisure centre is expected to deliver a 70% saving on energy usage compared to a standard leisure centre.  This substantial saving, along with the attractive range of facilities, will ensure the profitability of Exeter Active, generating income for the Council to invest in facilities and services throughout the city.

G&S is proud to form an integral part of the Exeter Active design team being: Passivhaus Designer, Building Biology IBN Consultant, Climate Change Adaptation Consultant, and Architect for the external envelope of the building.

The Public Consultation exhibition will take place at Exeter Guildhall on Monday 30th November between 12 and 7pm and Tuesday 01 December between 11am and 7pm.

Gale & Snowden Architects, together with other members of the design team, will be on hand to answer questions and discuss the plans with visitors.  

We look forward to seeing you there!!

Thursday, 19 November 2015

@BristolCouncil seeks Contractor for #Passivhaus Council Homes #passivhausbristol #ecodesign #BuildingBiology

Five sites comprising 23 new dwellings designed by Gale & Snowden will soon be out to tender via the Proactis Portal.

As part of the second wave of Bristol’s New Build Council House programme, the scheme takes previously undeveloped, council-owned sites in the Lawrence Weston area of Bristol and provides a mix of family houses and bungalows of various sizes to meet local demand.

Using a simple palette of robust materials, the design and detailing is common throughout the units to create a contemporary take on the local vernacular and provide a cohesive aesthetic between the sites.  Developing Passivhaus homes as part of BCC’s housing delivery helps to tackle fuel poverty together with further supporting Bristol’s status of European Green Capital 2015.

Proposed Passivhaus dwellings in Lawrence Weston, Bristol

As founding members of the Building Biology Association UK, G&S bring their healthy building approach to all projects through the careful specification of materials and systems.  Exclusive use of organic paints, stains and waxes helps to reduce VOCs and radial wiring along carefully planned cable routes reduces electromagnetic radiation, especially in bedrooms.

The landscape design focuses on key human needs of food, water, energy and shelter in a way that also enhances the natural environment by employing permaculture principles.  It integrates the new developments with their surroundings and creates a sense of ownership and community for its future residents.

Gale & Snowden are able to draw on their experience with Exeter City Council in delivering 41 Passivhaus dwellings for downsizing units and family homes, plus a two-year monitoring project, funded by the Technology Strategy Board, which successfully analysed the dwellings in use and compared real time data to design models.  A further 26 Passivhaus units designed by G&S have recently received planning permission for ECC.

Passivhaus Council Homes in Exeter for Exeter City Council by Gale & Snowden Architects Ltd.

Planning permission was granted in September 2015 and tenders will be sought for the scheduled start date of February 2016.

Friday, 13 November 2015

North Devon #Passivhaus Oyster Falls featured in @phplusmag #BuildingBiology #ecodesign

Gale & Snowden Architects' North Devon Passivhaus project 'Oyster Falls' has been featured in the latest issue of the Passive House Plus (PH+) magazine.

The four-bedroom family home, completed in 2013, nestles in its cliffside location with uninterrupted panoramic sea views across Croyde Bay in North Devon, towards Lundy Island and the North Atlantic.

The project is showcased throughout a five page feature in Issue 13 of PH+, a bimonthly publication focused on Passivhaus and Passive House technology.

Project architect and G&S Director, Ian Snowden, was all too aware of the design challenges faced by the project but says that the design team "worked very hard to consistently meet the Client's brief and ensure that environmental and performance parameters were satisfied to stabilise the internal environment, preventing excessive heat loss, minimise overheating and achieve the requisite airtightness.  Combining the desired aesthetic of clean, minimal lines with complex airtight and thermal bridge free details was often very challenging but we were able to overcome the difficulties and the results speak for themselves."

G&S was able to draw on extensive Passivhaus experience and rigorously apply the standard's principles to ensure that the building performed optimally despite an exacting design brief and challenging site.

Construction manager, Eddie Acford of Point 6 Projects, himself with experience of building Passivhaus, says "It's testament to the design really, that a building in such a location with such an amount of glazing and such complexity can work in such a way.  It is really something."

Architect Jonathan Barattini who worked with Ian on the project recalls: "This is arguably one of the most exceptional sites in North Devon.  To do anything other than enable the occupants to enjoy a seamless experience of that magnificent view would do them, the house and the site a disservice."

To view more information and images of Oyster Falls, visit the project profile on our website. Also take a look at similar one-off houses by Gale & Snowden Architects.

Follow us on twitter for the latest updates @galeandsnowden


Wednesday, 11 November 2015

Renovation of Victorian house in @dartmoornpa National Park becomes first PHI Low Energy Building in UK #Passivhaus #ecodesign

Westcott House, a large Victorian country residence within Dartmoor National Park, has become the first building in the UK to be certified under the Passivhaus Institute’s (PHI) Low Energy Building Standard.

The new standard is designed to acknowledge projects which have overcome contextual and constructional challenges to achieve some of the highest standards of low energy design in the world.


Gale & Snowden applied a holistic passive design strategy to the renovation and extension of the house which allowed the existing property to be upgraded to a level of efficiency such that a conventional heating system will only be required in times of extreme winter conditions.  At the same time, summertime overheating is avoided and overall environmental impact is minimised.

Extremely high levels of insulation have been added to the existing building, both externally and, where existing stone facing was to be retained, internally, together with high-performance, triple glazed windows and doors.  Rigorous detailing was required to ensure continuity of insulation and airtightness around the building to reduce heat loss and minimise thermal bridging. 

The fabric-first approach was combined with a highly efficient mechanical ventilation system with heat recovery to ensure excellent indoor air quality and minimise heat losses through infiltration.  Low carbon technologies and on-site renewables further contribute to reducing the building’s overall carbon footprint.


Further information about Westcott House can be found here


Monday, 9 November 2015

G&S Keynote Project from UK Passivhaus Conference 2015 Now Online! #UKPHC15 #Passivhaus

Gale & Snowden Architects recently presented one of the keynote projects at this year's UK Passivhaus Conference, on 20th October 2015 at the Business Design Centre in London.

Presented alongside AFLS+P, the live project Exeter Leisure Centre ('Exeter Active') was discussed, focussing on the design challenges faced throughout the project so far.

Initial design concept for 'Exeter Active', the first Passivhaus Certified leisure building in the UK

Gale & Snowden Architects are working alongside a team of consultants (including AFLS+PARUPARCADISLDA Design and Continuum) to deliver not only the first Passivhaus Certified leisure building in the UK, but also the first leisure building to be designed in accordance with Building Biology IBN principles and to be Future Climate Ready. This innovative building is scheduled to be completed in 2018.


The presentation is now available to view online:


More information on the 'Exeter Active' project can be found on Gale & Snowden's recent blog post.


Gale & Snowden additionally presented 'Designing for Cost Optimisation' alongside Parsons + Whittley, also available to view online:


Further information about the UK Passivhaus Conference 2015 (including the full conference programme) can be found on their website here.

Wednesday, 4 November 2015

G&S #Passivhaus & #buildingbiology Architects for First UK Passivhaus Leisure Centre in Exeter @ExeterActive @ExeterCouncil #ecodesign

Gale & Snowden Architects are pleased to present the initial design concept for the first Passivhaus Certified Leisure building in the UK. We are working alongside a team of consultants (including AFLS+P, ARUP, ARCADIS, LDA Design and Continuum) to deliver not only the first Passivhaus leisure building in the UK, but also the first leisure building to be designed in accordance with Building Biology IBN principles and to be Future Climate Ready. This innovative building is scheduled to be completed in 2018.

The following article has been written by Creatrix about the project:

Exeter is looking to confirm its place at the cutting edge of sustainable building, with Exeter Active set to be the UK’s first Passivhaus Leisure Centre, delivering an impressive saving of up to 70% on energy costs.

Already home to the Met Office, and with the University of Exeter at the forefront of climate research, the city has a global reputation as a centre of excellence in climate science. Exeter City Council has already built on this reputation by being the first UK Council to develop social housing constructed to Passivhaus standards. It was a logical step therefore for Exeter City Council to choose to apply the rigorous sustainability standard to Exeter Active, the new Leisure Centre planned for the city centre to replace the ageing and inefficient Pyramids pool.


The Exeter Active project team is joined by representatives from the Passivhaus Institute, the German-based home of the Passivhaus standard. The involvement of the Institute in the Exeter Active project will ensure the team is provided with expert guidance on best practice in Passivhaus design for leisure Centres.

The Exeter Active design team also includes Exeter-based Passivhaus architects, Gale & Snowden Architects, specialists in sustainable building techniques. A spokesperson from the practice explained “We have a wealth of experience in delivering Passivhaus buildings, having previously worked with Exeter City Council to deliver the UK’s first Passivhaus social housing. A Passivhaus swimming pool and leisure complex has never been built in the UK before, so we are delighted that the Passivhaus Institute has joined the team to bring their expertise from having worked on Europe’s only Passivhaus pools in Germany. We are working up a design that will deliver a saving of at least 70% in energy consumption over a standard UK leisure centre.”

BREEAM is the usual build standard of sustainability used in the UK, but takes a broad brush approach. In contrast, the Passivhaus standard focusses primarily on the energy demand of the building in operation. As energy usage accounts for over a third of the cost of running a Leisure Centre with swimming pools, the Passivhaus standard will have a substantial impact on the energy efficiency, and by extension profitability of Exeter Active. Jessica Grove-Smith of the Passivhaus Institute said “The Passivhaus pools currently in operation in Germany have delivered impressive results in terms of energy efficiency. As frontrunner projects they are attracting attention from communities worldwide that are looking to apply the concept to their own projects in order to contribute to climate change mitigation and save operation costs."

Gale & Snowden bring more than Passivhaus experience to the team however. They also specialise in “building biology”, a discipline which places health and wellbeing at the heart of the design process. This includes exploring innovative water treatment methods for Exeter Active’s pools to reduce the reliance on harsh chemicals, making the pool environment a more pleasant place to be. The firm’s spokesperson explained “In the UK we tend to focus on aspects like diet when it comes to health and wellbeing, but pay little attention to the impacts the buildings we occupy have on our health. For example, German and Swiss standards for pool water are much more demanding than in the UK, being on a par with drinking water standards. Studies show that in a 45 minute swimming lesson a child can swallow up to a pint of water. It makes sense therefore to strive to make the quality of the pool water as good as possible, minimising the use of potentially harmful chemicals.”

The Exeter Active design team is working up initial designs for the new leisure centre. The complex will include two pools, both with moveable floors to maximise accessibility and flexibility, a 150 station fitness suite, a health & wellbeing spa, flexible studio spaces, crèche and softplay. A public exhibition of the initial plans will be held later in the Autumn. More information about the project can be found at www.exeteractive.com


Exeter Active initial design concept featured in the Exeter Express and Echo, October 22nd 2015
Passivhaus in Exeter
A Passivhaus leisure centre will be a first for the UK, but Exeter City Council has considerable experience with the ultra-sustainable building technique, as one of the first councils in the UK to deliver Passivhaus social housing.

The completion Rowan House and Knight's Place by the Council in 2011 put Exeter at the vanguard of Passivhaus social housing in the UK. Many such schemes have since followed across the country, with councils recognising the benefits of the technique in terms of occupier comfort and greatly-reduced energy usage, resulting in much lower energy bills for the resident.

Exeter City Council has since delivered three more Passivhaus social housing schemes in the city, at Bennett Square (Barberry Close), Brookway (Silverberry Close) and Newport Road (Reed Walk).

Exeter City Council leader, Cllr Pete Edwards, said “We are proud to have led the way on the development of Passivhaus housing in the UK. Exeter has forged a reputation as a global centre of excellence on climate change and sustainability, and it makes sense for us as a council to play our part by applying the most rigorous standards in sustainable building to public sector projects.”

A resident at Knight’s Place, one of Exeter City Council’s first Passivhaus developments, said “I love the fact that the flat is warm all the time and whenever I come in from outside it is always nice and warm unlike any other building I have been in”. Another resident added, “I have never felt uncomfortably hot or cold a single day since moving in”


We are pleased to be working alongside a great project team including the client and consultants, and look forward to developing the design with them over the next few months. 

We will keep you updated as the project develops - exciting times!

Wednesday, 21 October 2015

Gale & Snowden is Now Recruiting! #CDM2015


Gale & Snowden Architects is looking for an experienced CDM Consultant to work with the practice to enhance our Principle Designer services and procedures under the CDM Regulations 2015.  This position will be on a part-time basis. 

Suitable candidates will be able to demonstrate a minimum of 3 years experience as the CDM Co-ordinator for a range of construction projects and must have relevant qualifications e.g.  CITB CSCS/NEBOSH construction certificate, Association of CDM Co-ordinators CDM Certificate (AcPC3) or equivalent.

Please send your CV to Maria Gale at our Bideford office:

18 Market Place
Bideford
Devon
EX39 2DR

info@ecodesign.co.uk


Tuesday, 20 October 2015

G&S Presenting Keynote Project at UK Passivhaus Conference 2015 #UKPHC15 #Passivhaus


Gale & Snowden Architects are pleased to announce that they are presenting a keynote project at this year's UK Passivhaus Conference in London.

G&S Director and Certified Passivhaus Designer, Tomas Gartner, will be representing Gale & Snowden on Tuesday 20th October 2015 at the Business Design Centre in London.

Tomas will be presenting one of the Conference's Keynote Projects alongside AFLS+P's Mark Thomas; the pair will be discussing live project Exeter Leisure Centre ('Exeter Active') and the design challenges faced throughout the project so far.

This presentation will be held in the main auditorium in 'Session 2' of the conference, between 11:30 and 13:00.

Tomas will also be presenting 'Designing for Cost Optimisation' alongside Parsons + Whittley's Chris Parsons in 'Session 3' of the conference, between 14:00 and 15:15 in room EF.

Further information about the UK Passivhaus Conference 2015 (including the full conference programme) can be found on their website here.


Gale & Snowden Architects has been designing low energy buildings since 1992, and since 2008 G&S has been at the forefront of delivering Passivhaus Buildings in the UK including residential, commercial, education, leisure and public buildings, both new-build and refurbishment.

To achieve the high performance passive low energy buildings that their clients are seeking, G&S offer the in-house expertise to integrate, dynamically model and design all architectural, mechanical and electrical requirements for any building scheme. The practice offers a full design service or individual consultancy service to developers, contractors or designers seeking to meet the stringent criteria of the Passivhaus standard.

Gale & Snowden is registered with the Passivhaus Institute in Germany as Certified Designers, as well as being a member of the Passivhaus Trust in the UK.

Further information about Gale & Snowden Architects as Passivhaus Designers can be found here.

Friday, 9 October 2015

@ExeterCouncil #Passivhaus developments by G&S win 'Best Domestic New Build' at #INCAAwards2015

At the INCA (Insulated Render and Cladding Association) Awards last night in London, Bennett Square and Brookway (Barberry Close and Silverberry Close) jointly scooped the "Domestic New Build" Award.

Gale & Snowden worked closely with Exeter City Council, Interserve Construction, Alsecco and PRS Group to deliver the projects which are now fully occupied with happy tenants.


Barberry Close
Photo: Alsecco/Elizabeth Savage


G&S would like to thank all those involved in making the schemes so successful and for together placing the spotlight on Passivhaus, healthy housing that helps to defeat fuel poverty.


Thursday, 1 October 2015

G&S Nominated for INCA Award #INCAAwards2015

Gale & Snowden Architects have been shortlisted for a 2015 INCA Award.

INCA, the Insulated Render and Cladding Association, is the recognised trade association for the external wall insulation (EWI) industry. The longstanding INCA Awards demonstrate the vital role for EWI in improving the energy efficiency of buildings, lifting households out of fuel poverty and transforming local communities.


Gale & Snowden are short-listed within the 'Domestic New Build' category for their fourteen affordable COB2 Passivhaus projects Barberry Close (Bennett Square) & Silverberry Close (Brookway), working with Exeter City Council, Alsecco (UK) Ltd and PRS Group.

A pdf project report case study of the two developments, written by Alsecco, can be found here.

Barberry Close and Silverberry Close are two of three developments completed earlier this year by Gale & Snowden Architects for Exeter City Council.  Together with Reed Walk the sites provide twenty new houses for Exeter’s social tenants.

Barberry Close
Photo credit: Alsecco / Elizabeth Savage
Silverberry Close
Photo credit: Alsecco / Elizabeth Savage
Silverberry Close
Photo credit: Alsecco / Elizabeth Savage

The award ceremony will take place at the black-tie INCA Awards dinner on Thursday 8th October 2015 at the prestigious 8 Northumberland in London.

"Our design focussed on a fabric first and optimal orientation approach based on Passivhaus principles to first minimise the energy demand of the building, reducing its carbon emissions, before adding renewables where appropriate. The result is a low-carbon solution that responds to a changing climate and tackles fuel poverty at the same time.
 By incorporating Building Biology healthy design principles in to the design from the outset, the building can provide an uplifting and life-enhancing environment. Building Biology is the holistic study of the man-made environment, human health and ecology.
The developments at Brookway and Bennett Square therefore incorporate a range of measures to ensure a healthy and comfortable internal environment including such features as organic paints and stains with low or no toxic Volatile Organic Compounds (VOCs), radial electrical wiring designed to reduce the amount of electro-magnetic radiation and easily cleanable surfaces with no fitted carpets which can harbour dust mites, to name but a few."
- David Gale, Gale & Snowden Architects

Gale & Snowden are working towards reducing the environmental impact of existing buildings and have a longstanding history of using external wall insulation (EWI) on dwellings. This has been recognised as being exemplary in a number of publications, including the Carbon Trust / BRE - Good Practice Guide 293: External Wall Insulation for Dwellings, which Gale & Snowden wrote for the BRE and has since been updated by the Carbon Trust.

This publication is a technical appraisal of the EWI industry and provides guidance for designers and specifiers of external wall insulation for dwellings. It can be viewed online here, or below:


To view the INCA Press Release and full nominations for the INCA Awards, click here.